
Designed Down to the Bathroom

A bathroom does not need extra square footage or a dramatic design story to work well. It needs materials that hold up, light that reaches the room, and a layout built around how the space actually gets used every day. At Optima, the bathroom is designed to the same standard as the kitchen or the living room, not treated as an afterthought once the rest of the home is finished.
Fixtures and finishes built to last
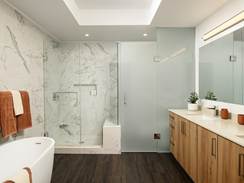
The materials that run through the rest of an Optima residence carry into the bathroom rather than stopping at the door. Large-format tile, polished stone countertops, and frameless glass showers appear across the portfolio, along with soaking tubs in select floor plans. Chrome and polished fixtures complete the palette. These are finishes chosen for how they hold up after years of daily use, not just how they look on move-in day.
Natural light where it matters
Floor-to-ceiling windows run through Optima’s architecture, and that same commitment to light extends into the bathroom. Bathrooms sit within floor plans that share in the same natural light found throughout the home, which reduces the need for artificial lighting during the day and keeps the room feeling open rather than closed off.
Layout that works with the routine
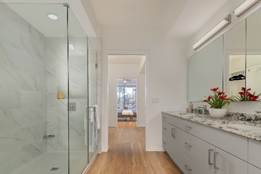
A bathroom’s layout carries as much weight as its finishes once it comes to daily life. At Optima Signature, Optima Lakeview, Optima Kierland, and Optima Sonoran Village, generous vanity space and well-appointed bathrooms appear throughout the floor plans, details that matter most when storage needs to stay organized without clutter. At Optima Verdana, many floor plans include a separate water closet alongside generous counter space, and at Optima McDowell Mountain, dual vanities and deep soaking tubs appear in select floor plans, details that matter most on the mornings when two people are getting ready at once.
A room designed, not defaulted
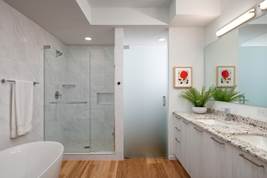
Treating the bathroom with the same design standard as the rest of the home is a small distinction that shows up every day: in how the light comes through in the morning, how the surfaces hold up over years, and how the layout handles two people getting ready at once.
Explore our communities and experience the same attention to design in every room.


Latest Articles

Evenings on the Sky Deck

Optima Connect, and the Perks Worth Having

Optima Signature: A Studio of Its Own, Yoga and Pilates